Focus on Producing All Kinds Of High Quality Refractory Fire Bricks !
Design Methods for Kiln Linings and Key Points for Refractory Brick Masonry
The furnace lining is the primary structural component that bears thermal loads. The key aspects of furnace lining design include:
Selecting appropriate refractory and thermal insulation materials.
Designing the proper configuration for furnace walls, hearths (bottoms), and roofs.
Determining the dimensions of the furnace lining
Designing the combustion chamber, flue gas channels, and other specific structural elements of the lining in accordance with the furnace’s thermal requirements.
Strategically determining the placement and quantity of temperature measurement ports, observation ports, exhaust vents, burner blocks, and expansion joints.
Selecting suitable mortars, binders, or methods for securing fibrous materials.
Calculating the required quantities of various refractory materials, thermal insulation materials, and other construction materials.
When designing industrial furnaces for a plant or workshop, the structural configuration of the brickwork (masonry) should be as uniform as possible, ensuring that the design is advanced, economically rational, and reliable in operation.
Furnace lining design should prioritize the use of standard-sized refractory products. If non-standard or specially shaped products are required, custom construction drawings must be prepared. For any sections of the masonry constructed with red brick, a minimum grade of “No. 10” red brick must be used.
Areas of the furnace lining prone to wear or damage should be designed for easy replacement and repair. At the interfaces between the furnace foundation and the foundations of auxiliary equipment—such as connections to workshop flues or the foundations for preheaters located behind the furnace—a settlement gap of approximately 20 mm must be provided. Furthermore, the masonry meeting at these foundation interfaces should not be interlocked (bonded); instead, straight, mortar-free vertical joints should be left between the sections.
Lightweight refractory materials—such as lightweight fireclay bricks or diatomaceous earth bricks—must not come into direct contact with the soil. In cases where the furnace bottom masonry is substantial in volume, it should not be filled with loose, broken red brick, as this would fail to ensure sufficient structural strength. To reduce costs, “half-brick” (split-brick) masonry may be employed.
Design of Refractory Brick Masonry
Masonry Dimensions
The calculated dimensions for masonry constructed from various types of refractory bricks, insulating bricks, and common red bricks shall generally be determined in accordance with the following provisions:
1) For masonry made of refractory bricks or diatomite bricks (including mortar joints), horizontal dimensions shall be multiples of 116 mm, and vertical dimensions shall be multiples of 68 mm.
2) For masonry made of common red bricks (including mortar joints), horizontal dimensions shall be calculated using the formula: $250n – 10 \text{ mm}$, where $n$ is a multiple of 0.5 (representing half-brick units). Vertical dimensions shall be multiples of 60 mm; this corresponds to a horizontal mortar joint thickness of 7 mm and a vertical mortar joint thickness of 10 mm.
3) For furnace walls composed of both refractory bricks and red bricks, since the brick course dimensions differ, the dimensions for the red brick portion shall be standardized to align with those of the refractory brick masonry. To adjust elevation, specific straight bricks—such as types Tz-2, Tz-3, or Tz-4—may be interspersed as needed. However, the construction drawings must specify the dimensions (including mortar joints) and the designated brick types for each individual course.
Provision of Expansion Joints
In principle, expansion joints must be provided at appropriate intervals within any masonry subject to thermal expansion. An exception is made for outer insulating layers constructed of diatomite bricks or other insulating board materials, where such expansion joints are not required. For underground masonry in heating furnaces and heat-treatment furnaces, expansion joints are only necessary for the inner layers that come into direct contact with flue gases (e.g., the refractory brick lining of a flue). The provision of expansion joints in masonry shall generally meet the following requirements:
1) Each expansion joint shall have a width of at least 5 mm, but no more than 20 mm.
2) The spacing between expansion joints shall not exceed 2.5 to 3.5 meters.
3) Expansion joints must not compromise the airtightness of the masonry; specifically, gas flow from within the furnace must not be able to pass through an expansion joint to come into direct contact with the outer insulating bricks or the steel casing of the furnace wall. 4) Expansion joints in two-layered refractory linings—whether composed of the same or different materials—must be staggered, with a minimum offset distance of 232 mm.
5) Expansion joints at the ends of an arch crown should generally not be positioned at the interface between the arch end and the wall. In the case of staggered-bond (stepped) masonry, expansion joints must be located at least 3 arch rings away from the wall; for ring-bonded (concentric) masonry, they must be at least 2 arch rings away. Short arch crowns shall be treated as special cases.
6) Expansion joints in furnace walls and hearths shall be arranged in a “bow” (arc-like) pattern, while those in arch crowns shall be arranged in a continuous ring; for staggered-bond arch crowns, the expansion joints shall be positioned at the aligned-joint rings.
7) The dimensions of all expansion joints must be accounted for within the total dimensions of the masonry joints, ensuring that the overall dimensions of the masonry remain a multiple of the calculated brick dimensions.
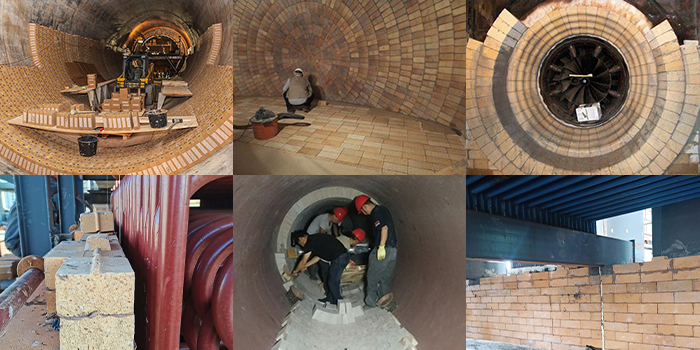
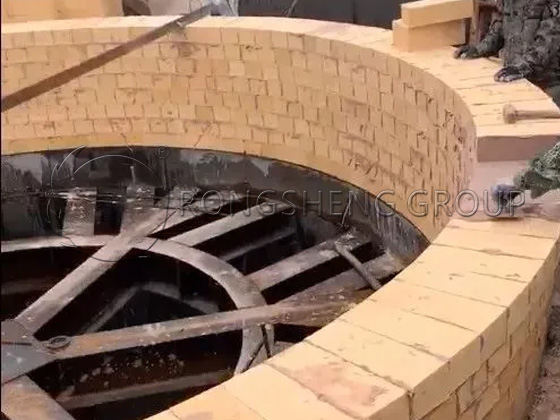
Silica Mullite Refractory Bricks Lining for the Cement Kiln
1)Refer to the guidelines for the thickness and central angle of arches used in heating furnaces and heat-treatment furnaces.
2)Arches with a central angle of 180° may be used for the following components:
① Inner-layer arches of flues.
② Arches of regenerator chambers.
③ Arches for inspection openings.
3)Multi-layered arched structures with a central angle of 60° or 90° may be employed under the following conditions:
① When structural strength needs to be increased, but the thickness of a single-layer arch cannot be increased.
② When the design requires the arch to be constructed in staggered layers through its thickness.
③ When specific sections of an arch require frequent dismantling or repair—for example, arches over charging openings or small arches within combustion chambers.
4)Flat arches may be used for charging openings in batch-type or continuous-type furnaces where the arch span does not exceed 1044 mm, or for specific openings in furnace walls that have unique requirements. Design Principles for Arched Structures:
1)For all heat-treatment furnaces and general heating furnaces with an arch span of less than 3.016 m (operating at temperatures ≤ 1250°C), the furnace-chamber arch typically follows the design shown in Figure 8-6a. For heating furnaces with operating temperatures above 1250°C, arch spans exceeding 3.5 m, or cases where the inner-layer masonry of the furnace wall requires frequent dismantling or repair, the design shown in Figure 8-6b is preferred.
2)There are generally two types of insulation configurations for the outer surface of furnace-chamber arches in heating and heat-treatment furnaces (Figure 8-7). For heat-treatment furnaces with a span of 1.044 m or less, either the configuration in Figure 8-7a or Figure 8-7b may be used. For heat-treatment furnaces with a span greater than 1.044 m, as well as for all heating furnaces, the configuration shown in Figure 8-7b must be used.
3)Multi-layered arches should be constructed according to the structural configurations shown in Figure 8-8a or Figure 8-8b. The junction between two adjacent arches should be constructed as shown in Figure 8-9; the bottom surfaces of the skewback bricks (arch-footing bricks) for the adjacent arches must lie on the same horizontal plane. For an arch that inclines in sections, the construction should follow Figure 8-10. The change in height for each arch section must be consistent, ensuring that corresponding points along the arch align along a straight line (indicated by the dashed line in the figure) to maintain structural integrity.
4) No thermal insulation bricks (such as diatomite bricks or lightweight fireclay bricks) should be placed on the surface where the horizontal thrust of the arch is transmitted. Generally, the insulation brickwork should terminate two courses (136 mm) below the bottom surface of the skewback bricks.
5) Depending on the operating conditions, arch structures can be built using either a “staggered” (offset) bonding pattern or a “ring” (hoop) bonding pattern. Construction drawings must specify the chosen bonding method, as well as the type and quantity of bricks required for a single ring of the arch. If a staggered bonding pattern is used, the drawings must also specify the type and quantity of the “staggering” bricks (offset bricks) shared by the aligned-joint rings at both ends.
6) There are generally two methods for constructing arch structures:
① The staggered bonding method is suitable for the furnace crowns of heating furnaces or heat-treatment furnaces where the operating temperature is uniform throughout. It is also used for the crowns of various flues and other arch structures where the temperature distribution is relatively even and frequent dismantling or repair is not required.
② The ring bonding method is suitable for the furnace crowns of continuous furnaces where temperatures vary across different sections. It is also used for arch structures that are subjected to high operating temperatures, prone to rapid wear, or require frequent dismantling and repair, as well as for arches with a total length of less than three rings.